


Key Compliance Factors When Sourcing Aluminum Sheet for Military Use
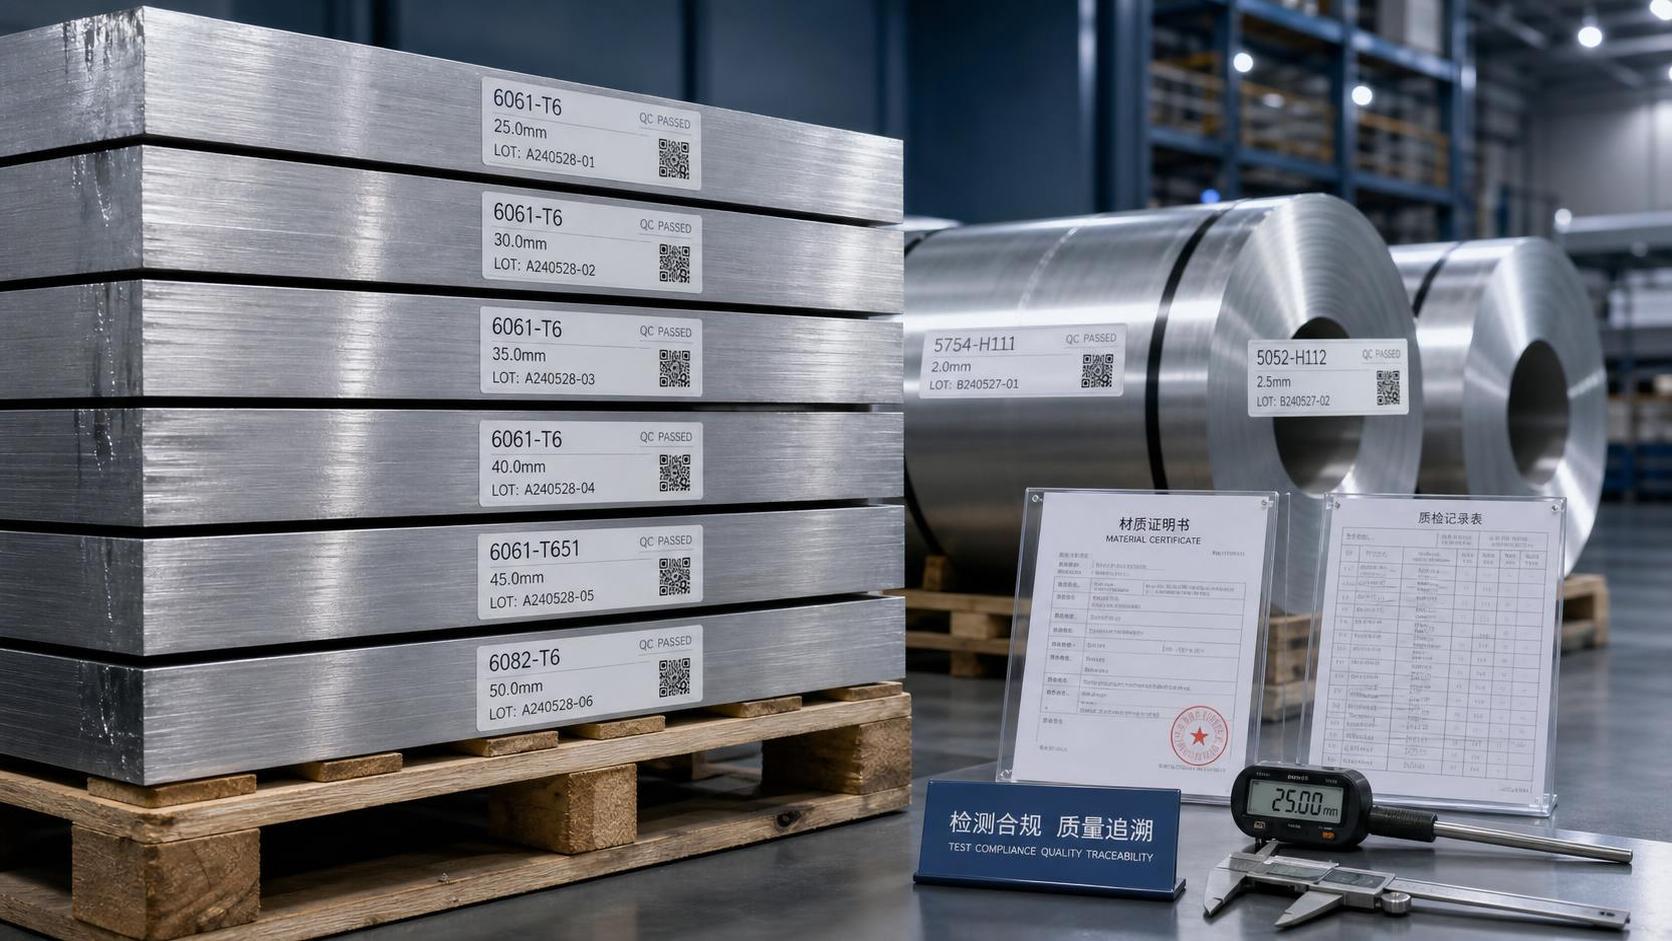
What should quality and safety teams check first when buying aluminum sheet for military use?
Start with the intended service condition, not the price sheet. For aluminum sheet for military applications, compliance usually comes down to whether the material can be traced, tested, processed, and used without creating hidden risk later. A sheet that looks right on paper can still fail your approval process if the temper is wrong, the batch history is incomplete, or the corrosion performance does not match the environment.
In practice, the first screening should cover five points: alloy grade, temper, mill test documentation, lot traceability, and consistency from batch to batch. If any one of those is weak, the rest of the review gets harder. That matters for QC managers because downstream forming, welding, coating, and field durability all depend on those basics being right.
Is alloy grade alone enough to approve material?
No. Grade is only the starting point.
Two sheets may both be labeled 5052, 5083, or 6061, but they can behave very differently if the temper, thickness tolerance, flatness, or processing history is different. For military-related use, that difference is not academic. It affects forming stability, fatigue behavior, dimensional control, and resistance to stress-related failure.
When reviewing a supplier offer, ask for the full material designation rather than the alloy number alone. The approval decision should be tied to:
- alloy and temper designation
- applicable product standard or internal drawing requirement
- mechanical property results for the delivered lot
- chemical composition record
- size tolerance and flatness data where relevant
If the supplier cannot connect those items to the exact shipment, treat that as a compliance gap, not just a paperwork delay.
Which documents matter most during supplier qualification?
For technical and standards-driven procurement, document control is where many problems show up early. You are looking for evidence that the material supplied is the same material that was tested and approved.
A common mistake is accepting a certificate that proves the supplier once made similar material. That is not enough. The document has to point to the exact batch you received.
How much traceability is actually necessary?
For aluminum sheet for military use, traceability should survive more than warehouse receipt. You should be able to move from installed part back to delivered lot, and from delivered lot back to the mill record. If cutting, slitting, or secondary processing breaks that chain, the compliance value of the original paperwork drops fast.
A workable traceability setup usually includes heat number control, lot separation in storage, receiving inspection records, and internal traveler or job records that follow the material through fabrication. Safety managers tend to care about this for incident review; QC teams care because mixed lots can make nonconformance analysis almost impossible.
What mechanical properties deserve the closest attention?
That depends on the part function, but tensile strength, yield strength, elongation, and formability are usually the core checks. If the sheet will be bent, stamped, or machined, property balance matters more than chasing the highest strength value. Material that is too hard for the process can crack during forming or around fastener points.
This is where surface quality and flatness also become compliance factors. High flatness reduces uneven stress during forming, and clean, defect-controlled surfaces make inspection more reliable. Some buyers start from sheet requirements but later shift to coil-fed processing. In that case, products such as Aluminum Coil may be reviewed for compatible alloy series including 1000, 3000, 5000, and 6000 grades, provided the downstream cutting and inspection controls still preserve the required traceability and property verification.
Does corrosion resistance need separate verification if the alloy is already known?
Usually yes, because the service environment changes the decision. The same alloy may be acceptable in a dry interior assembly and a poor choice in a salt-laden, marine, or chemically exposed setting. Corrosion performance is influenced by alloy family, temper, surface condition, joining method, coating system, and contact with dissimilar metals.
For review purposes, do not stop at “good corrosion resistance” as a generic sales claim. Check what environment the part will actually see, then match that against the alloy and finishing route. If the material will be coated or prefinished, coating adhesion and surface stability matter too. A smooth, flat substrate with strong adhesion characteristics is easier to qualify than material with waviness, surface damage, or inconsistent finish from coil to coil.
Where do buyers most often get caught by noncompliance?
Not usually in the headline specification. The trouble tends to sit in the details between ordering, receiving, and conversion.
- Approving a supplier based on sample data rather than shipment-specific data
- Accepting equivalent-sounding tempers without checking forming impact
- Mixing lots after slitting or blanking
- Ignoring surface defects because chemistry passed
- Failing to define which standard, drawing, or internal spec controls acceptance
Another issue is assuming a product proven in automotive, marine, or industrial equipment can be transferred directly into military service. It may be a good starting point, but acceptance still has to follow the specific technical requirement of the end use.
What should a receiving inspection include beyond basic dimensions?
Receiving inspection should confirm identity, condition, and usability. That means matching the delivered material to the order and certificate, then checking whether anything happened during handling or transport that could compromise performance.
A practical inspection routine includes label verification, visual surface review, thickness checks, flatness checks where processing requires it, and confirmation that packaging damage has not introduced edge dents, moisture exposure, or contamination. If you source feedstock for later shearing or stamping, a stable material form such as Aluminum Coil should still be inspected for lot identity, surface continuity, and consistency across the roll, not just at the outer wrap.
How should QC teams balance compliance and cost?
The cheapest quote often becomes expensive when retesting, segregation, or scrap starts piling up. Cost control in this category is less about chasing the lowest unit price and more about reducing avoidable variability. A supplier with stable alloy control, documented production capability, and consistent export experience may lower total risk even if the initial offer is not the lowest.
A good rule is simple: if the material cannot be clearly identified, linked to test data, and shown to match the actual service condition, it is not a low-cost purchase. It is an unresolved liability sitting in your process.
Leave A Message
If you are interested in our products and want to know more details, please leave a message here, we will reply you as soon as we can.